

Address
70 Clifton Drive, Bluffton, SC
Price
$ 1,159,000
Property Attributes
- MLS#512436
- TypeSingle Family
- Listing Status Active
- CountyBeaufort
- CityBluffton
- AreaBerkeley Hall
- NeighborhoodBERKELEY HALL 3A
- Zip29909
- Style
- Year Built2023
- Price$ 1,159,000
- Bedrooms5
- Full Bathrooms4
- Half Bathrooms1
- Sqr Footage3472
- Lot Size0.36 Acres
Data Source:
REsides, Inc.
Property Description
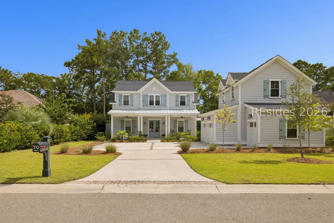
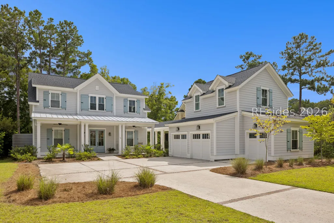
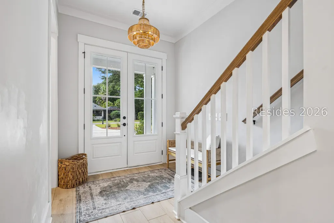
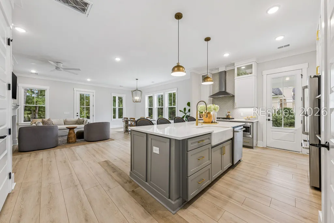
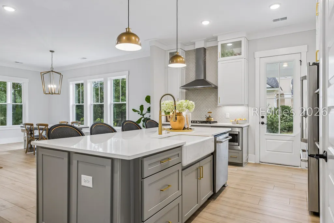
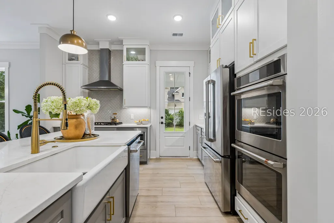
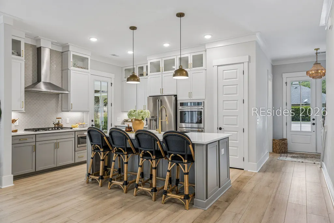
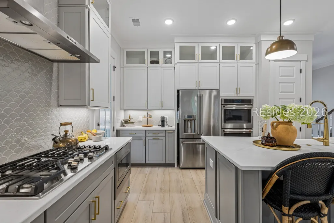
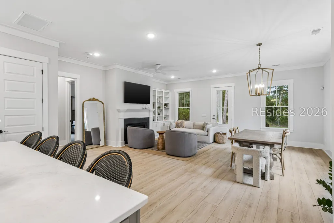
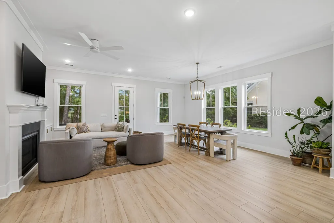
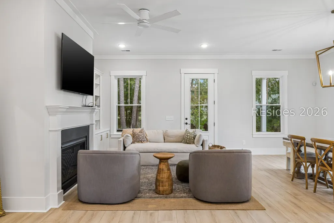
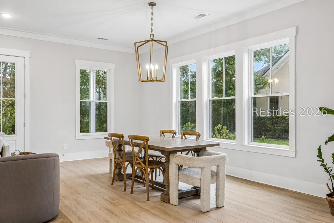
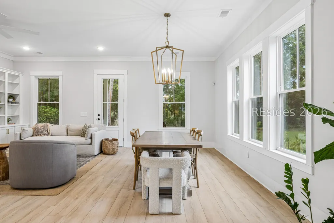
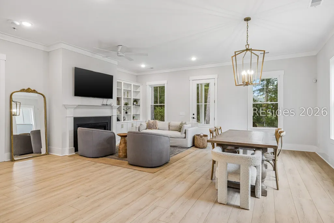
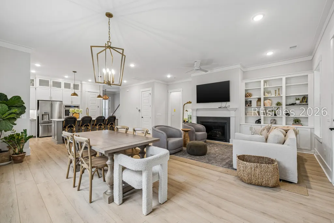
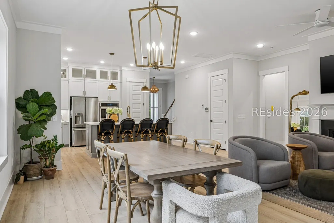
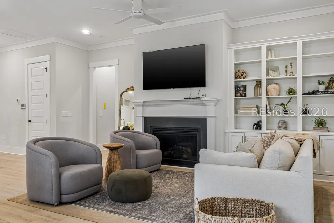
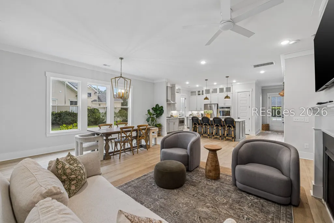
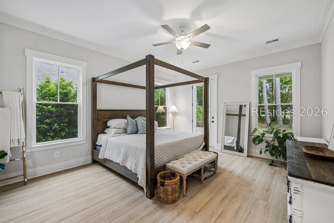
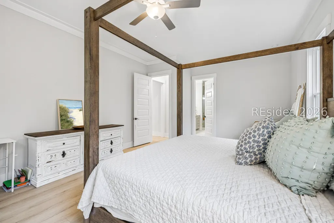
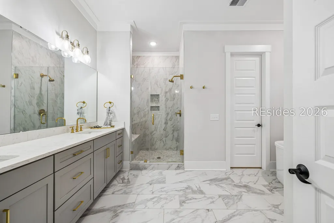
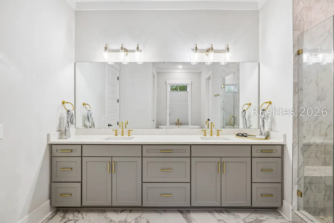
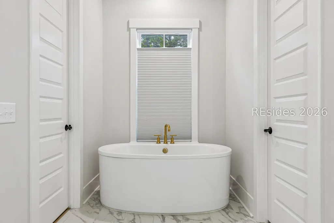
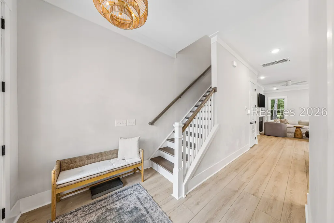
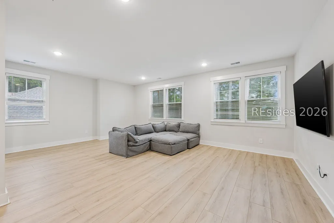
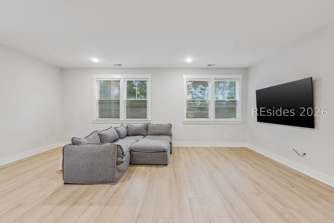
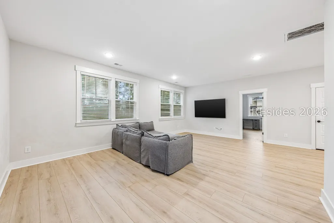
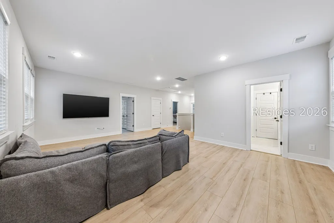
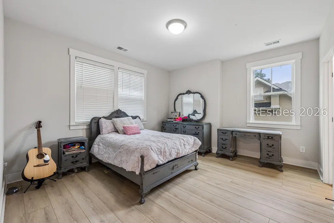
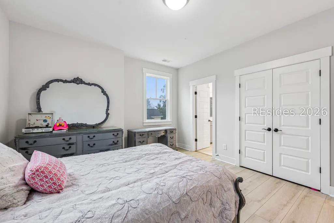
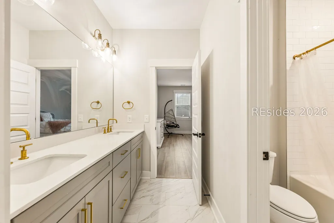
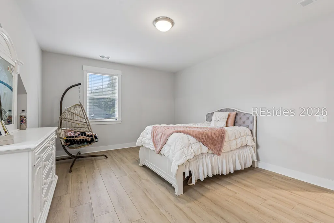
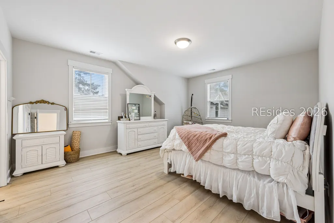
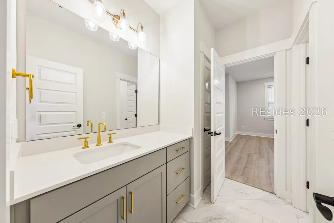
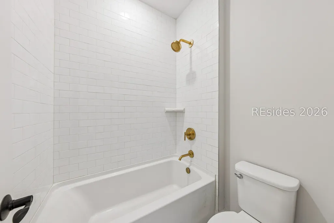
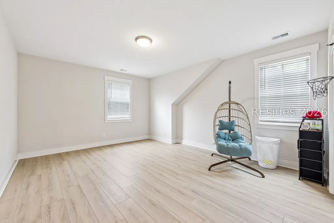
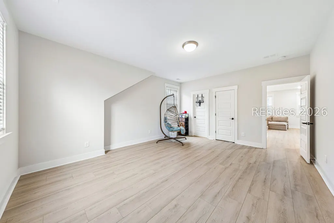
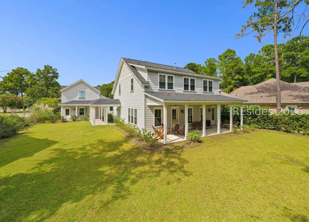
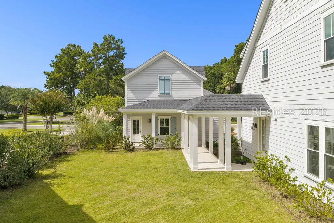
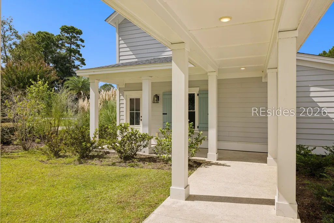
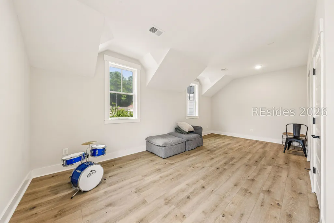
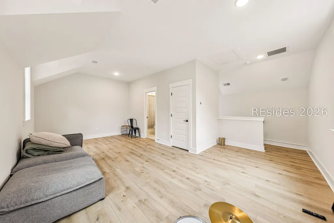
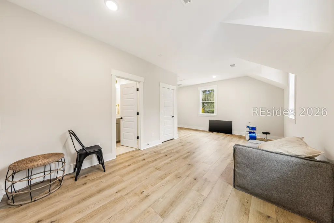
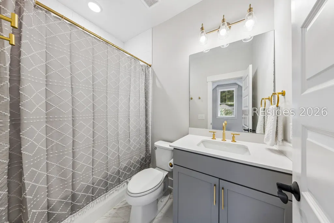
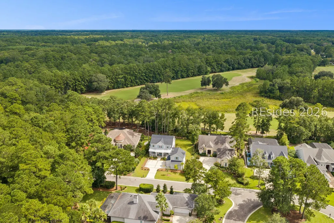
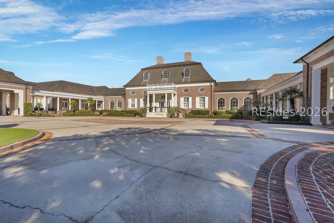
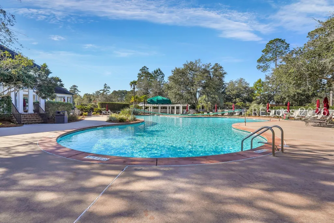
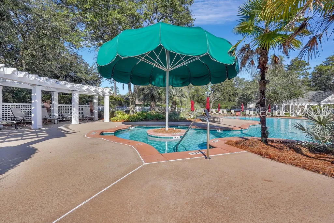
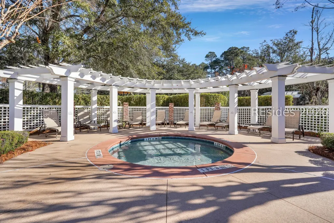
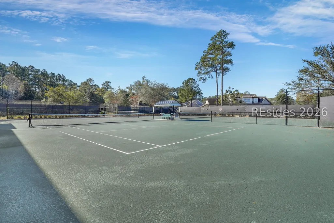
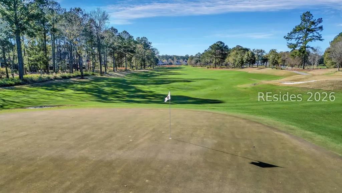
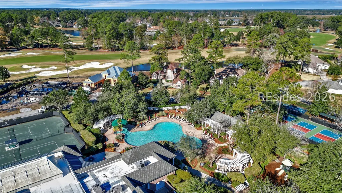
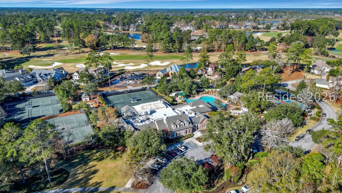
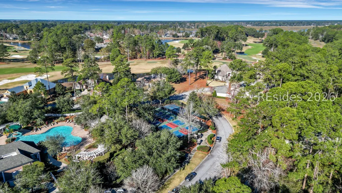
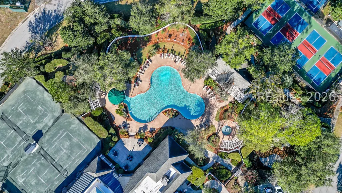
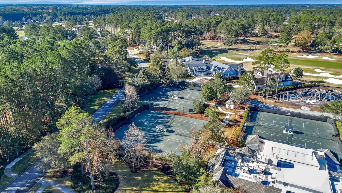
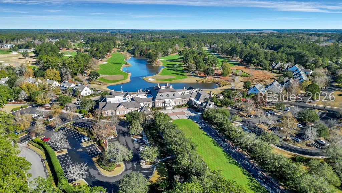
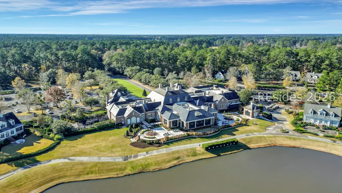
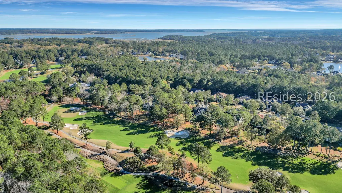
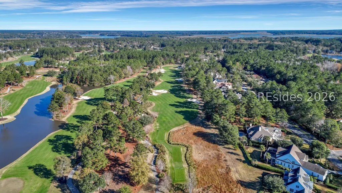
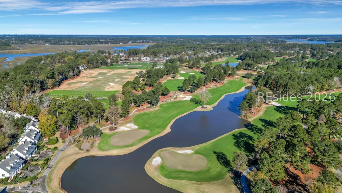
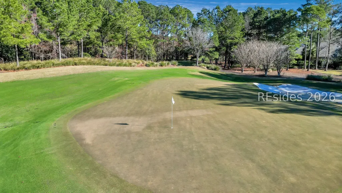
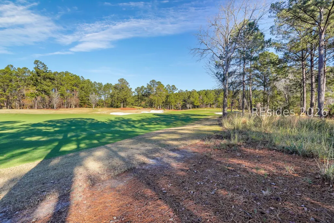
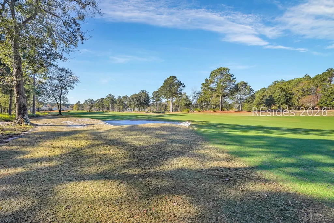
Welcome to 70 Clifton! Recently completed in 2023, this beautifully designed, 5-bedroom, 4.5-bathroom home in the prestigious gated community of Berkeley Hall offers true Lowcountry living. The open-concept main level features high ceilings, abundant natural light, and a spacious kitchen with an oversized island that flows seamlessly into the dining and family room, complete with lovely built-ins and a gas fireplace. The main-level primary suite offers a private retreat with a spa-inspired bath and a generous walk-in closet. Upstairs, you will find 3 additional bedrooms, 2 full baths, a pocket office, and a large loft/flex space perfect for a media room, playroom, fitness area, or second living space. The carriage home/finished room over the garage adds exceptional versatility with its own full bath, making it ideal for guests or a private retreat. Positioned to enjoy a peaceful golf course view, the property features a spacious backyard with plenty of room for future expansion or additional outdoor living spaces. French doors open to an expansive Southern-style porch, creating an ideal setting for entertaining or relaxing. Complete with a 2.5-car garage, this home offers an abundance of storage that is rare for a newer property. Located on a quiet, dead-end street with minimal traffic, this home provides access to Berkeley Hall's world-class amenities, including two Tom Fazio-designed golf courses, exceptional practice facilities, a riverfront community dock, fantastic dining, a spa and fitness center, tennis and pickleball courts, resort-style pools, walking trails, and River Park along the Okatie River. OSCREA
| Price History | |
|---|---|
| 9/14/2026 | Listed $1,159,000 |
General Features
| Heating | Central,Electric,Heat Pump |
|---|---|
| Cooling | Central Air,Electric,Heat Pump |
| Roof | Asphalt,Metal |
| Appliances | Convection Oven,Double Oven,Dryer,Dishwasher,Disposal,Gas Range,Microwave,Refrigerator,Self Cleaning Oven,Tankless Water Heater |
| Garage Spaces | 2 |
| Patio/Porch Features | Rear Porch,Front Porch |
| Architectural Style | Two Story |
| Pool Features | Community |
| Construction Materials | Fiber Cement |
| Year Built | 2023 |
| View | Golf Course,Landscaped |
| Stories Count | 2 |
| Property Subtype | Single Family Residence |
| County | Beaufort |
| Property Type | Residential |
| Association Amenities | Clubhouse,Dock,Dog Park,Fitness Center,Golf Course,Garden Area,Playground,Pickleball,Pool,Restaurant,Guard,Spa/Hot Tub,Tennis Court(s),Trail(s) |
| Energy Efficient | Water Heater |
| Subdivision Name | BERKELEY HALL 3A |
| Garage Y/N | true |
| Full Baths | 4 |
| Special Listing Conditions | None |
| Status | Active |
| City | Bluffton |
| MLS Area | Berkeley Hall |
| Lot Size Units | Acres |
| Listing Terms | Cash,Conventional,1031 Exchange |
| MLS Area Minor | Berkeley Hall |
| Virtual Tour | https://testpropertyhhi.my.canva.site/70-clifton-drive |
| Standard Status | Active |
| Tax Lot | 131 |
| Property Sub Type Additional | Single Family Residence |
Interior Features
| Interior Amenities | Attic,Bookcases,Built-in Features,Ceiling Fan(s),Fireplace,Main Level Primary,Multiple Closets,Pull Down Attic Stairs,Smooth Ceilings,Entrance Foyer,Eat-in Kitchen,In-Law Floorplan,Loft,Pantry |
|---|---|
| Flooring | Luxury Vinyl,Luxury VinylPlank,Tile |
| Furnished Y/N | Unfurnished |
| Air Conditioning Y/N | true |
| Window Features | Other,Screens |
| Half Baths | 1 |
| Total Bedrooms | 5 |
Exterior Features
| Exterior Amenities | Sprinkler/Irrigation,Propane Tank - Owned,Paved Driveway,Porch,Propane Tank - Leased |
|---|---|
| Parking Features | Garage,Two Car Garage,Golf Cart Garage |
| Lot Features | 1/4 to 1/2 Acre Lot |
| Water Source | Public |
| Lot Size Area | 0.36 |
| Builder Model | Custom |
Amenities
- Foreclosure
- Views
- Short Sale
- New Construction
- Adult 55+
- Lease To Own
- No HOA Fees
- Furnished
- Primary On Main
- Air Conditioning
- Seller Finance
- Green
- Fixer Upper
- Horse
- Golf
- Fireplace
- Deck
- Garage
- Basement
- Pool
Property vs Single Family Average in 29909
Price
Year Built
In The Neighborhood
Okatie
$ 2,450,000
60 Clifton Drive
Okatie, SC 29909
- Type
- Single Family
- Size
- 4,400 SqFt
- Rooms
- 4 Beds + 4.5 Baths
 Realty One Group - Lowcountry
Bluffton
$ 1,045,000
22 Clifton Drive
Bluffton, SC 29909
- Type
- Single Family
- Size
- 2,430 SqFt
- Rooms
- 3 Beds + 3.5 Baths
Charter One Realty
Bluffton
$ 1,199,000
108 Blessing Drive
Bluffton, SC 29909
- Type
- Single Family
- Size
- 3,417 SqFt
- Rooms
- 4 Beds + 4.5 Baths
Charter One Realty
Okatie
$ 1,525,000
46 Bellereve Drive
Okatie, SC 29909
- Type
- Single Family
- Size
- 3,427 SqFt
- Rooms
- 4 Beds + 4.5 Baths
Sea Glass SC, LLC
Okatie
$ 1,159,000
58 Clifton Drive
Okatie, SC 29909
- Type
- Single Family
- Size
- 3,472 SqFt
- Rooms
- 5 Beds + 4.5 Baths
Charter One Realty
Okatie
$ 1,575,000
355 Good Hope Road
Okatie, SC 29909
- Type
- Single Family
- Size
- 3,427 SqFt
- Rooms
- 4 Beds + 4.5 Baths
Sea Glass SC, LLC (1016)
Okatie
$ 1,409,900
105 Blessing Drive
Okatie, SC 29909
- Type
- Single Family
- Size
- 3,761 SqFt
- Rooms
- 4 Beds + 4.5 Baths
Sea Glass SC, LLC
 Copyright ©2026 Lowcountry Regional Multiple Listing Service. Information is deemed reliable but not guaranteed. Information is provided exclusively for the consumer's personal, non-commercial use, and may not be used for any purpose other than to identify prospective properties consumers may be interested in purchasing. Last Updated: September 22, 2026 6:24 PM UTC
