

Address
12 Walden Lane, Bluffton, SC
Price
$ 480,000
Property Attributes
- MLS#509875
- TypeSingle Family
- Listing Status Pending
- CountyBeaufort
- CityBluffton
- AreaSun City/Riverbend
- NeighborhoodHAMPTON VILLAGE
- Zip29909
- Style
- Year Built1999
- Price$ 480,000
- Bedrooms2
- Full Bathrooms2
- Half Bathrooms0
- Sqr Footage2147
Data Source:
REsides, Inc.
Property Description
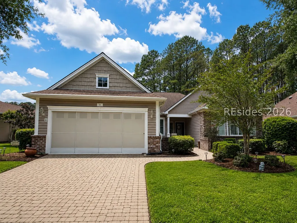
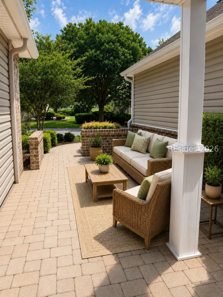
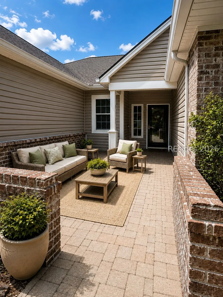
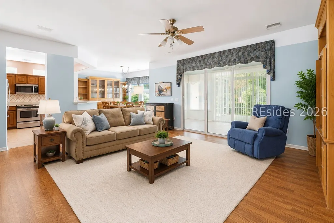
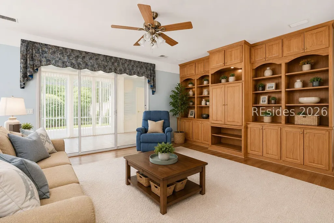
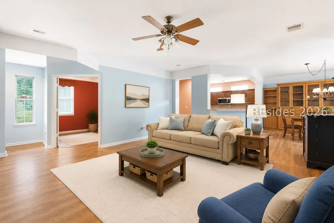
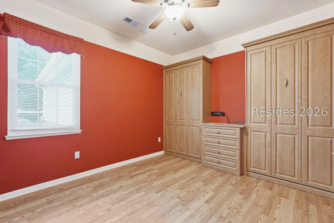
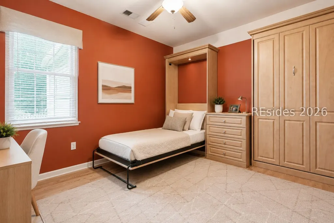
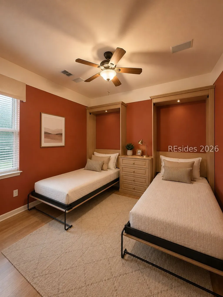
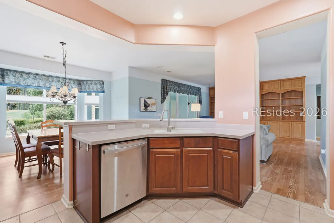
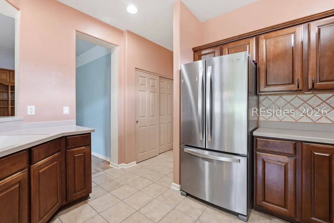
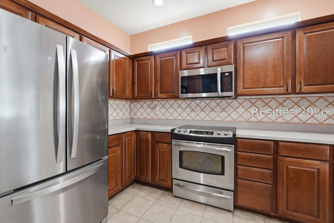
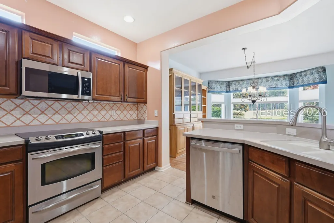
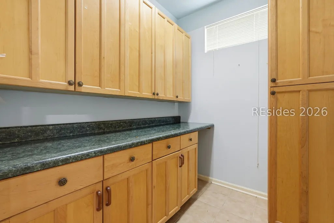
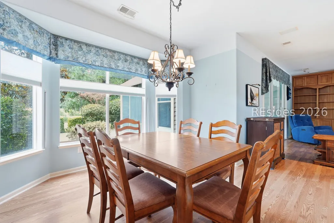
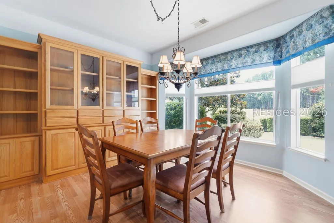
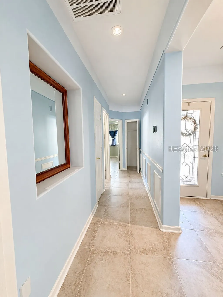
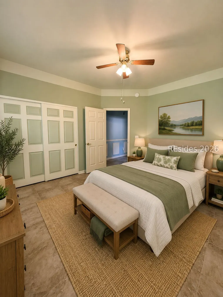
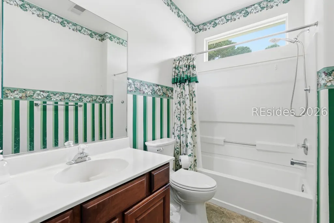
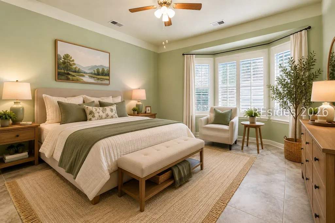
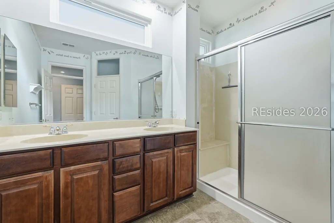
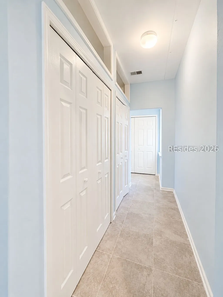
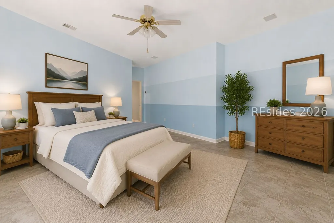
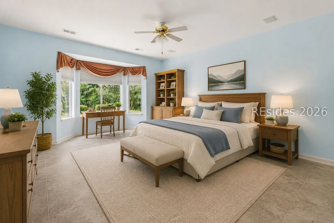
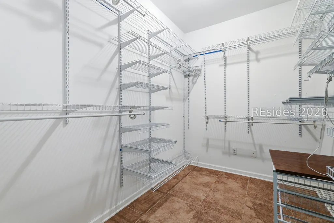
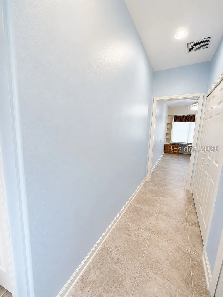
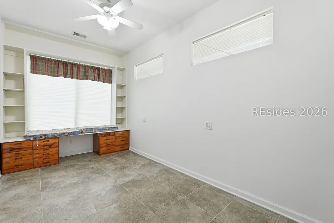
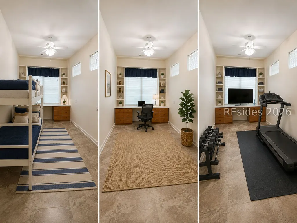
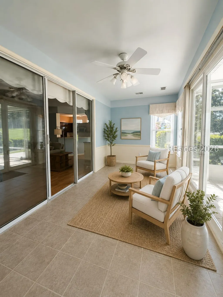
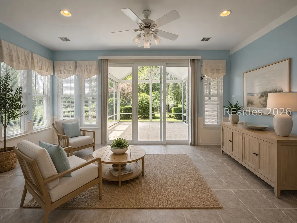
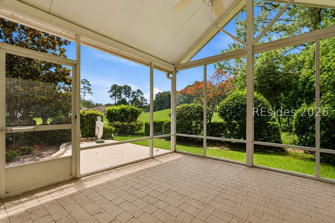
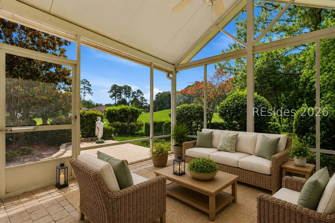
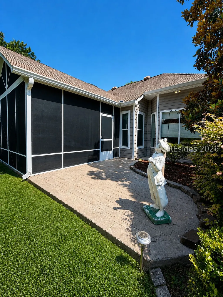
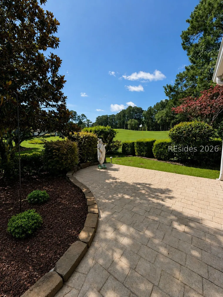
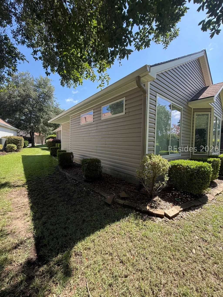
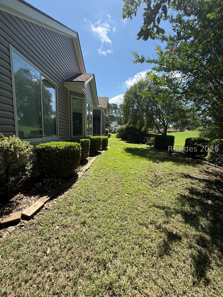
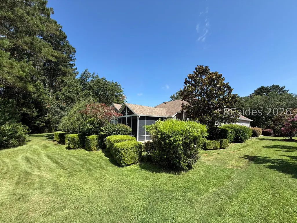
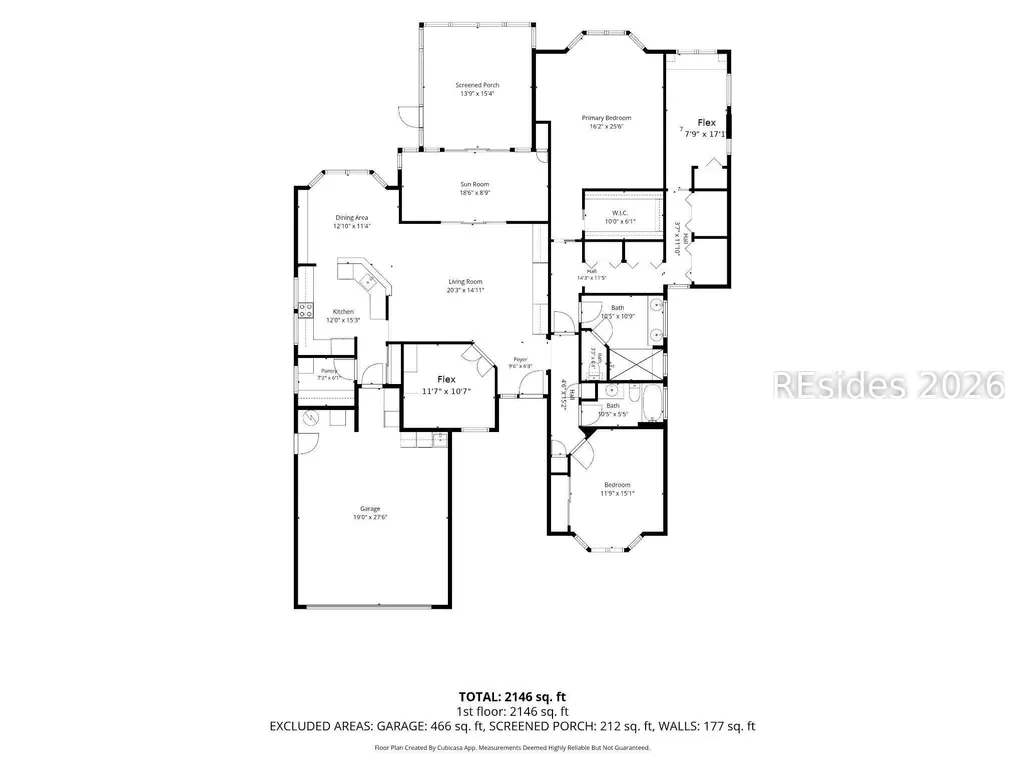
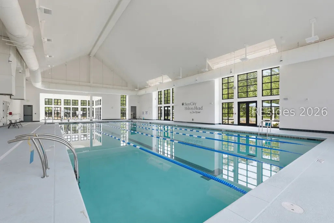
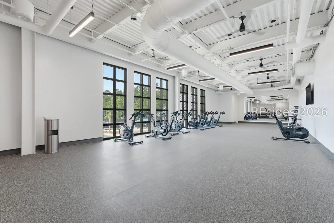
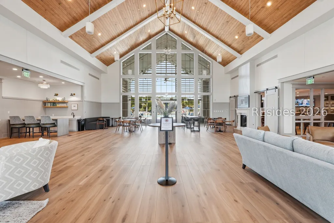
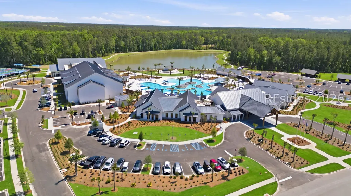
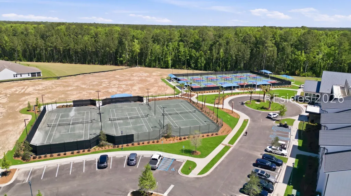
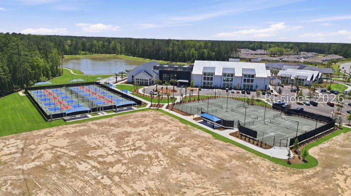
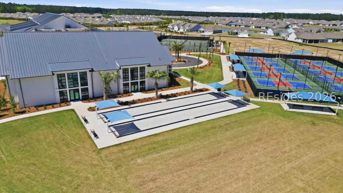
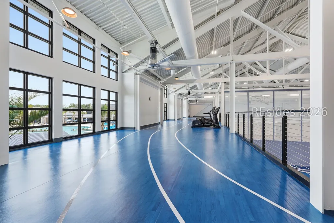
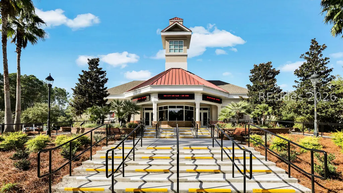
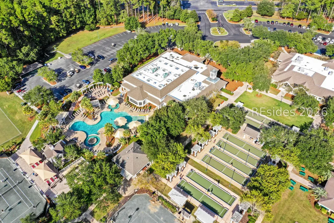
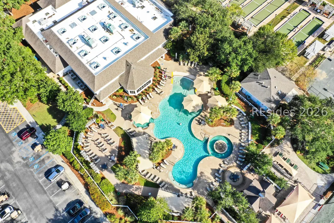
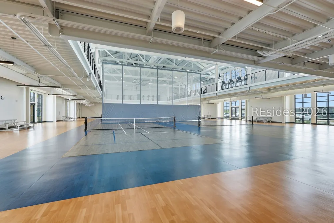
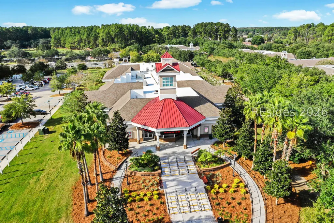
Welcome to 12 Walden Lane, a beautifully maintained one-owner home in the highly sought-after Sun City community! This Hamilton/Jefferson floor plan provides more living space than typically found in this model. It features 2,127 square feet, including an addition completed during construction, plus a screened lanai. Even better, the home was built with durable vinyl siding - NEVER stucco.Situated on a beautifully landscaped lot in Hampton Village, this home features 2 bedrooms, 2 bathrooms, a den/office, and multiple flexible living spaces designed for comfort and entertaining. The open floor plan seamlessly connects the kitchen, living, and dining areas, creating a bright and welcoming atmosphere.Enjoy peaceful golf course views from the Carolina Room and screened patio, or relax with your morning coffee in the private front courtyard. The spacious living room showcases custom hickory built-in cabinetry, while the guest room/office includes built-in pull down beds for added functionality. A separate bonus space is ideal for a workshop, hobby room, or additional office space, complemented by abundant closet and storage space throughout the home.The stylish kitchen features granite countertops, tile backsplash, stainless steel appliances, and extended built-in cabinetry flowing into the dining area for both beauty and practicality.Additional highlights include a newer roof, expanded living areas, thoughtful upgrades, and the benefit of lower Beaufort County taxes.Living in Sun City means enjoying world-class amenities just a golf cart ride away, including championship golf courses, resort-style pools, fitness centers, tennis and pickleball courts, clubs, restaurants, and an active social calendar. Whether you're looking to relax, stay active, or connect with neighbors, 12 Walden Lane offers the perfect Lowcountry lifestyle.
| Price History | |
|---|---|
| 6/22/2026 | Listed $490,000 |
| 7/24/2026 | 2$480,000 |
General Features
| Heating | Central,Heat Pump |
|---|---|
| Cooling | Central Air,Electric,Heat Pump |
| Roof | Asphalt |
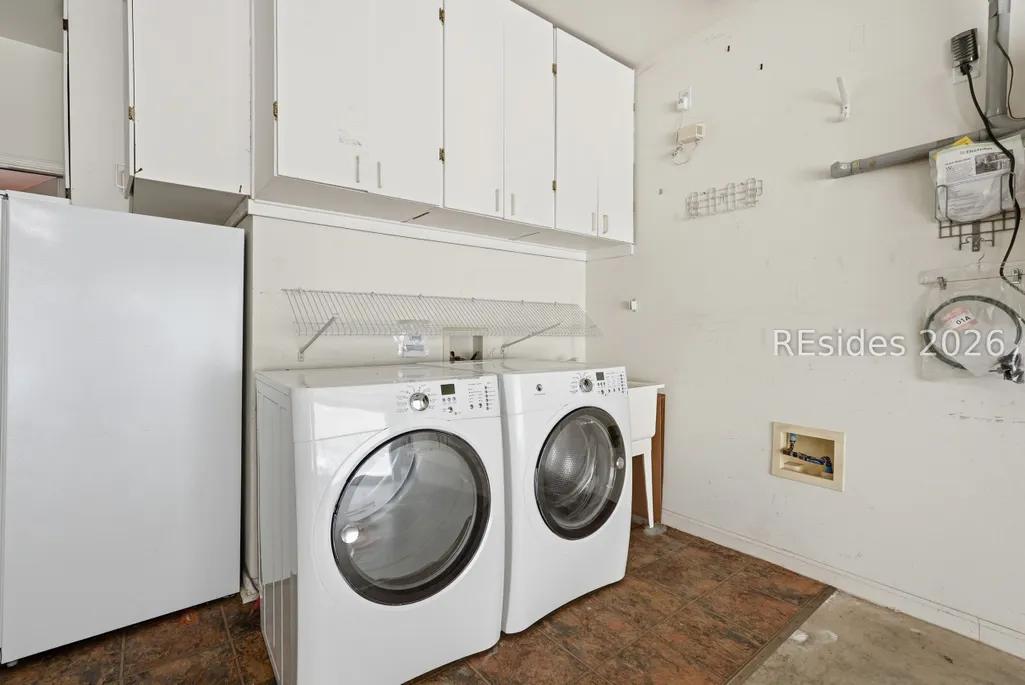
| Appliances | Dryer,Dishwasher,Freezer,Disposal,Microwave,Oven,Refrigerator,Self Cleaning Oven,Stove,Washer |
| Garage Spaces | 2 |
| Patio/Porch Features | Rear Porch,Front Porch,Patio,Porch,Screened |
| Architectural Style | Flat |
| Pool Features | None,Community |
| Security Features | Fire Alarm,Smoke Detector(s) |
| Construction Materials | Brick,Vinyl Siding |
| Year Built | 1999 |
| View | Golf Course,Trees/Woods |
| Property Subtype | Single Family Residence |
| County | Beaufort |
| Property Type | Residential |
| Association Amenities | Clubhouse,Dog Park,Fitness Center,Pickleball,Pool,Restaurant,Guard,Tennis Court(s) |
| Subdivision Name | HAMPTON VILLAGE |
| Garage Y/N | true |
| Full Baths | 2 |
| Special Listing Conditions | None |
| Close Price | 460000 |
| Status | Pending |
| City | Bluffton |
| Senior Community Y/N | true |
| MLS Area | Sun City/Riverbend |
| Lot Size Units | Acres |
| Listing Terms | Cash,Conventional,1031 Exchange,FHA,VA Loan |
| MLS Area Minor | Sun City Common |
| Standard Status | Pending |
| Tax Lot | 161 |
| Property Sub Type Additional | Single Family Residence |
Interior Features
| Interior Amenities | Attic,Bookcases,Built-in Features,Ceiling Fan(s),Carbon Monoxide Detector,Handicap Access,Main Level Primary,Multiple Closets,Pull Down Attic Stairs,Smooth Ceilings,Smart Thermostat,Cable TV,Window Treatments,Central Vacuum |
|---|---|
| Flooring | Luxury Vinyl,Luxury VinylPlank,Tile |
| Furnished Y/N | Unfurnished |
| Air Conditioning Y/N | true |
| Window Features | Bay Window(s),Impact Glass,Window Treatments |
| Total Bedrooms | 2 |
Exterior Features
| Exterior Amenities | Enclosed Porch,Handicap Accessible,Sprinkler/Irrigation,Paved Driveway,Porch,Patio |
|---|---|
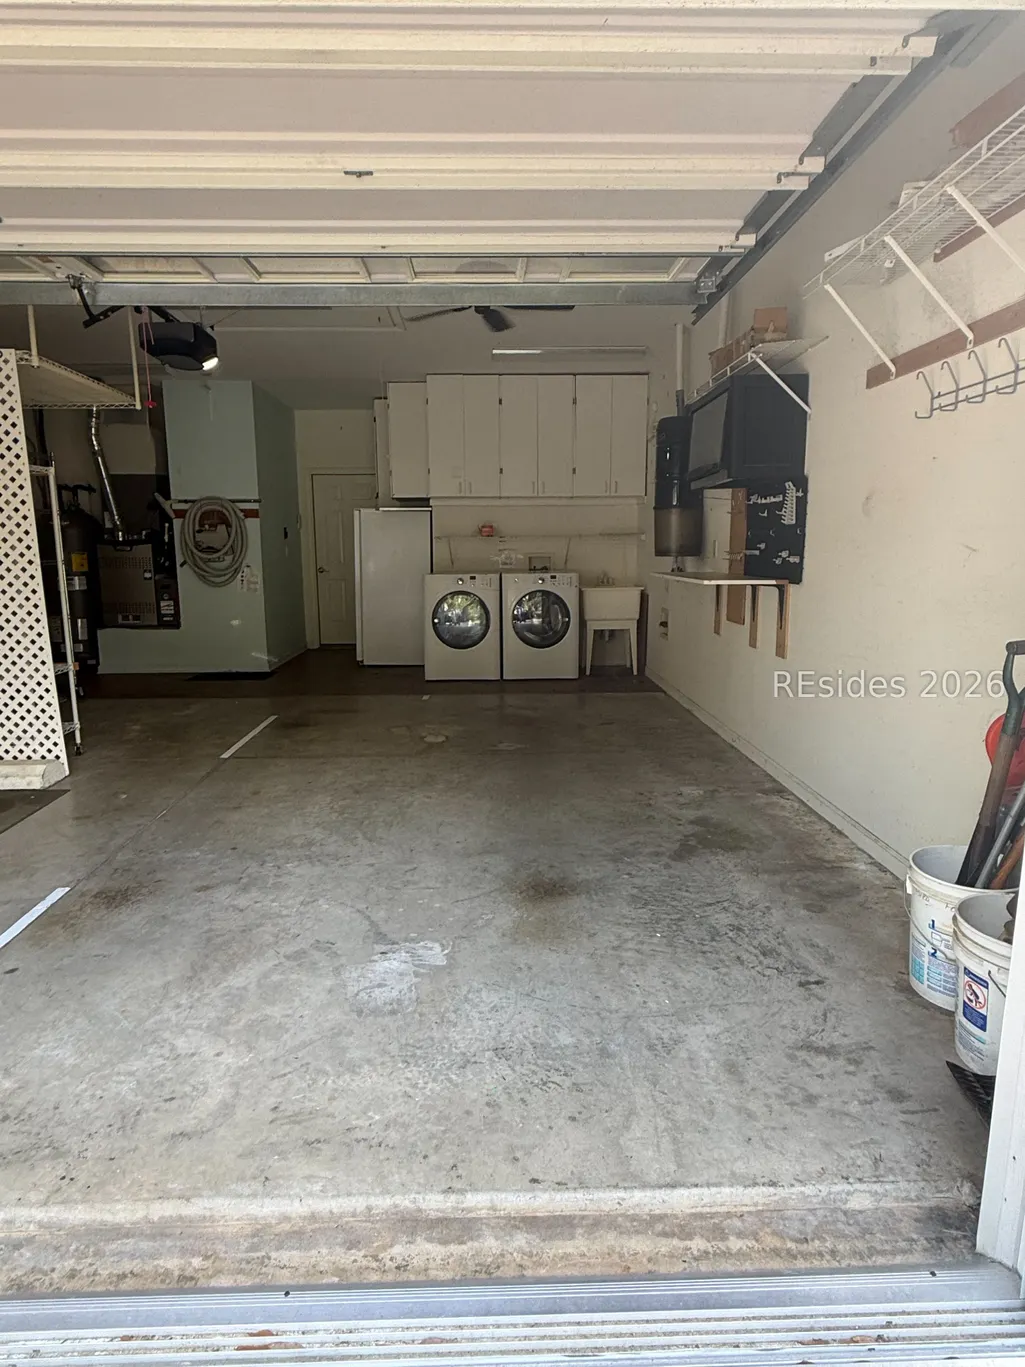
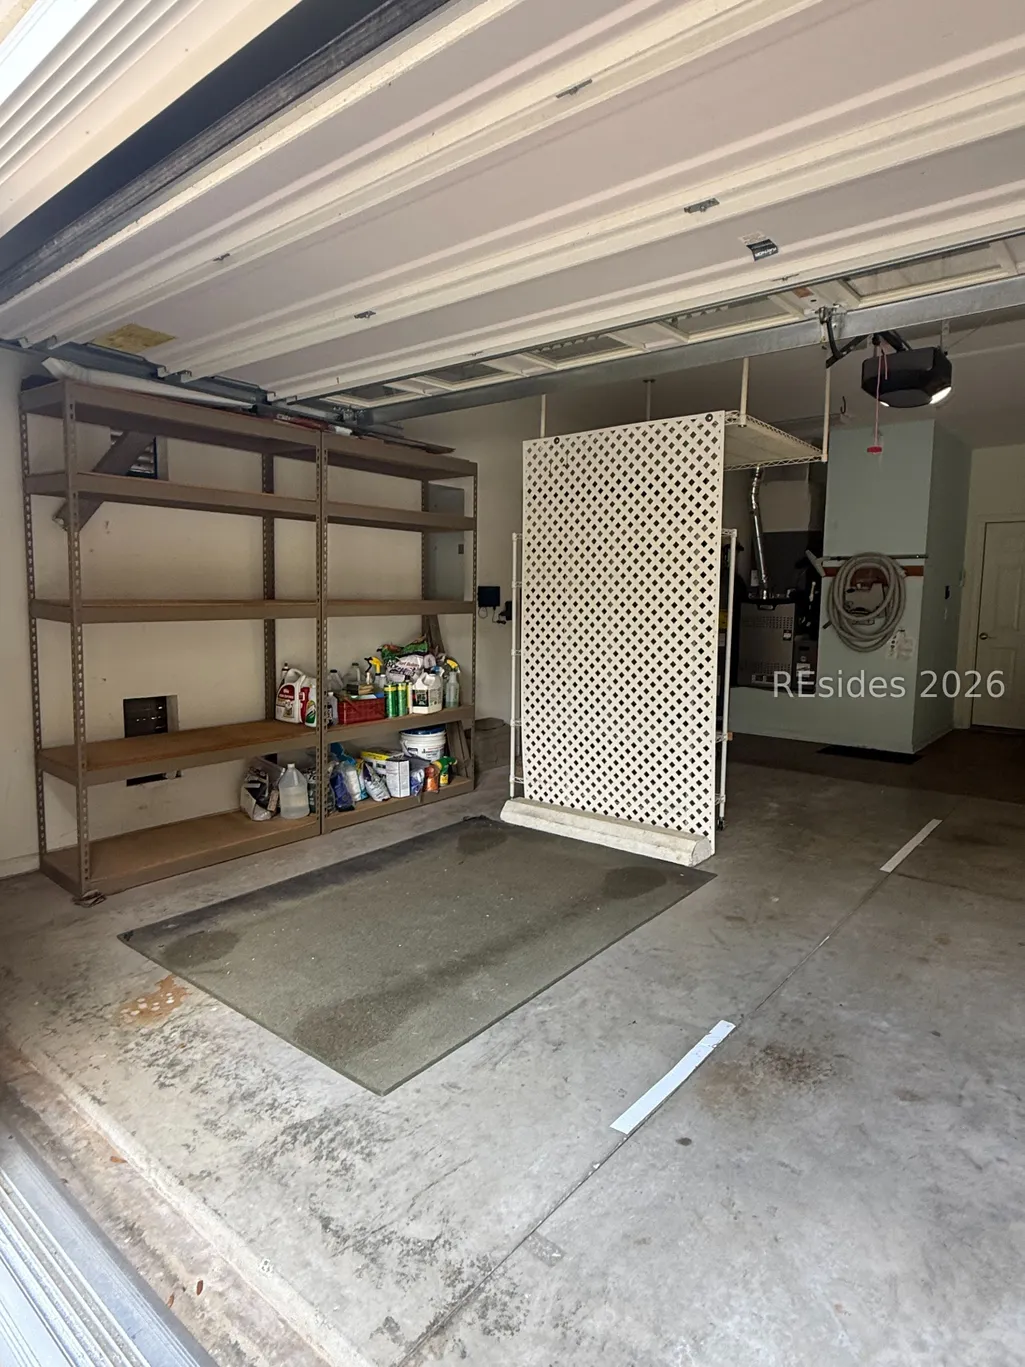
| Parking Features | Driveway,Garage,Two Car Garage,Unfinished Garage |
| Lot Features | < 1/4 Acre |
| Water Source | Public |
| Other Equipment | Dehumidifier |
| Builder Model | Hamilton/Jefferson |
Amenities
- Foreclosure
- Views
- Short Sale
- New Construction
- Adult 55+
- Lease To Own
- No HOA Fees
- Furnished
- Primary On Main
- Air Conditioning
- Seller Finance
- Green
- Fixer Upper
- Horse
- Golf
- Fireplace
- Deck
- Garage
- Basement
- Pool
Property vs Single Family Average in 29909
Price
Year Built
In The Neighborhood
Bluffton
$ 559,000
16 Falmouth Way
Bluffton, SC 29909
- Type
- Single Family
- Size
- 2,419 SqFt
- Rooms
- 3 Beds + 2 Baths
 The Homesfinder Realty Group
Bluffton
$ 499,900
5 Plymouth Lane
Bluffton, SC 29909
- Type
- Single Family
- Size
- 1,854 SqFt
- Rooms
- 2 Beds + 2 Baths
Moul, REALTORS®
Bluffton
$ 539,000
29 Fenwick Drive
Bluffton, SC 29909
- Type
- Single Family
- Size
- 2,183 SqFt
- Rooms
- 2 Beds + 2 Baths
Howard Hanna Allen Tate Lowcountry
Bluffton
$ 359,000
35 Hampton Circle
Bluffton, SC 29909
- Type
- Single Family
- Size
- 1,475 SqFt
- Rooms
- 2 Beds + 2 Baths
Howard Hanna Allen Tate Lowcountry
Bluffton
$ 499,900
1 Walden Lane
Bluffton, SC 29909
- Type
- Single Family
- Size
- 2,142 SqFt
- Rooms
- 2 Beds + 2 Baths
Howard Hanna Allen Tate Lowcountry
Bluffton
$ 329,000
82 Hampton Circle
Bluffton, SC 29909
- Type
- Single Family
- Size
- 1,162 SqFt
- Rooms
- 2 Beds + 2 Baths
William Raveis - Carolina LLC
Bluffton
$ 555,000
10 Hampton Circle
Bluffton, SC 29909
- Type
- Single Family
- Size
- 1,828 SqFt
- Rooms
- 2 Beds + 2 Baths
RE/MAX Island Realty
 Copyright ©2026 Lowcountry Regional Multiple Listing Service. Information is deemed reliable but not guaranteed. Information is provided exclusively for the consumer's personal, non-commercial use, and may not be used for any purpose other than to identify prospective properties consumers may be interested in purchasing. Last Updated: September 22, 2026 6:24 PM UTC
