

Just Listed



































Address
248 Spring Island Drive, Okatie, SC
Price
$ 3,495,000
Property Attributes
- MLS#504128
- TypeSingle Family
- Listing Status Active
- CountyBeaufort
- CityOkatie
- AreaSpring Island
- NeighborhoodSPRING ISLAND
- Zip29909
- Style
- Year Built1995
- Price$ 3,495,000
- Bedrooms5
- Full Bathrooms4
- Half Bathrooms1
- Sqr Footage5629
- Lot Size2.68 Acres
Data Source:
REsides, Inc.
Property Description
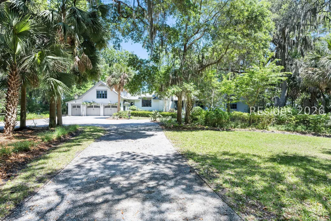
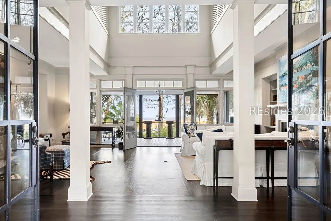
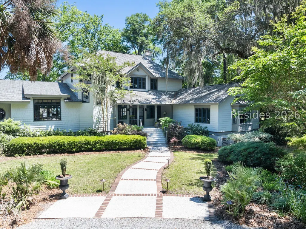
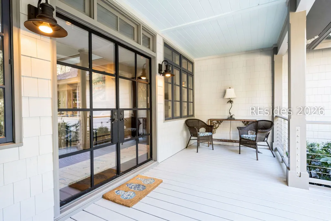
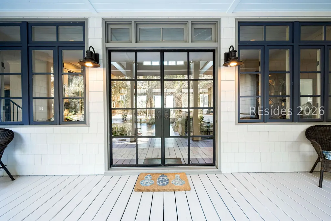
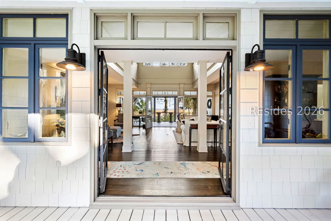
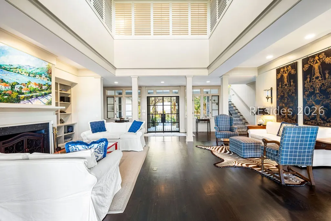
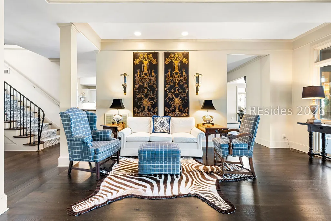
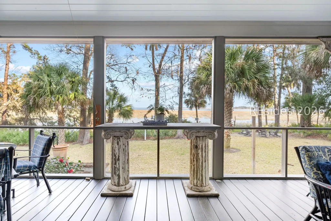
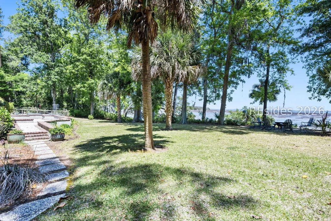
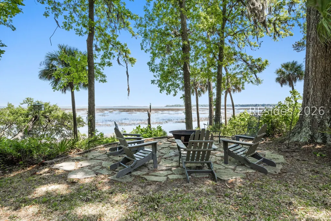
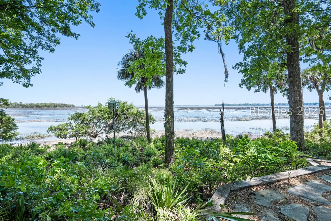
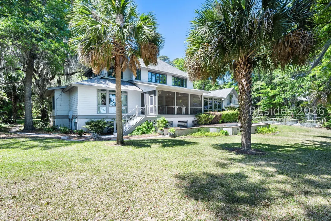
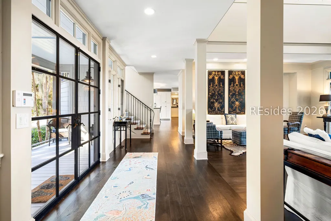
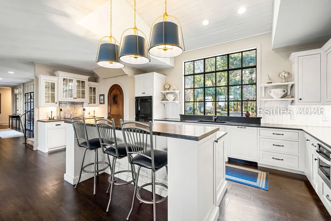
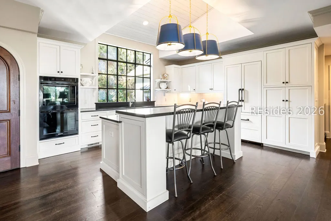
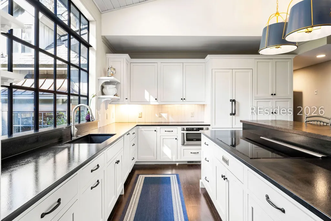
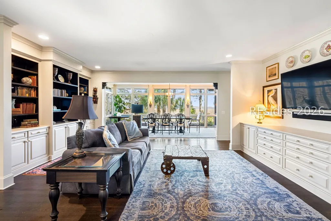
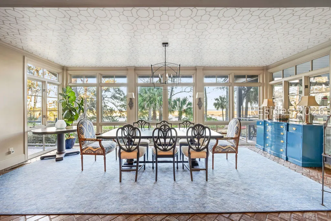
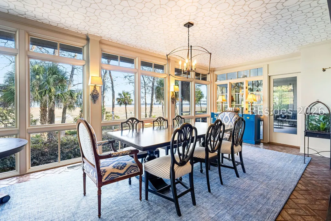
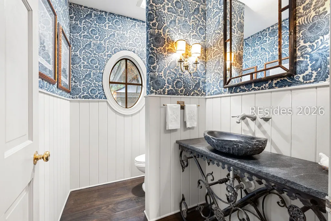
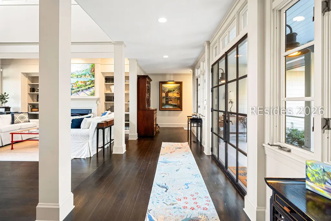
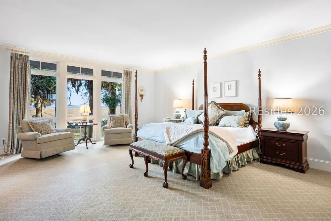
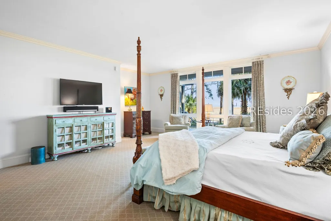
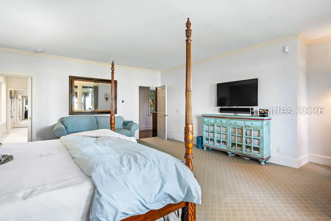
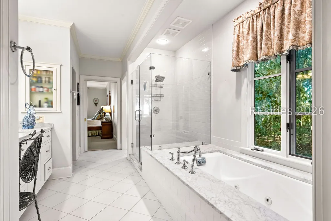
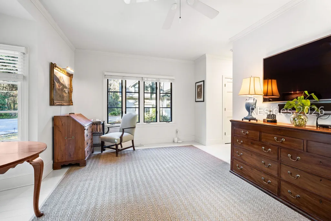
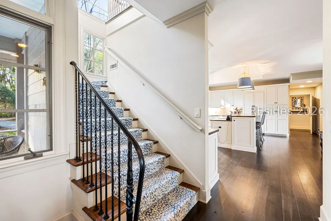
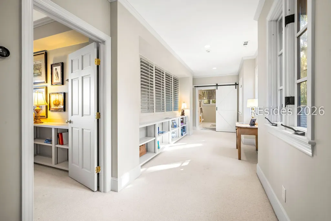
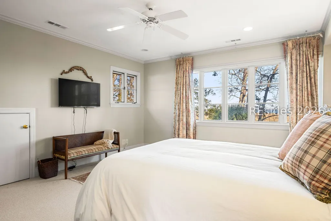
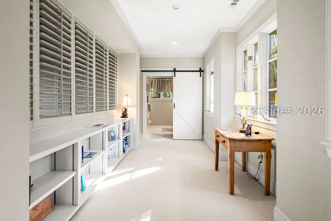
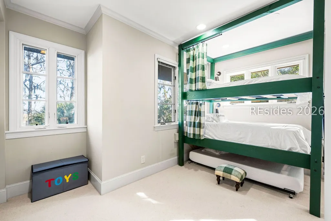
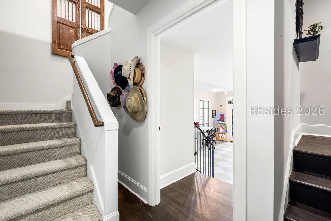
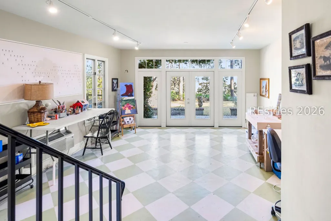
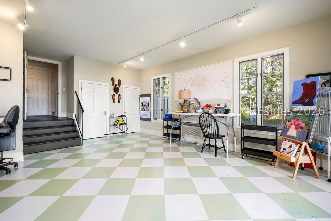
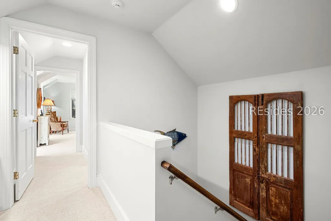
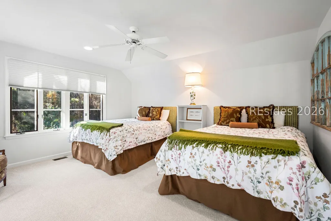
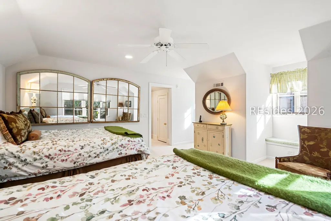
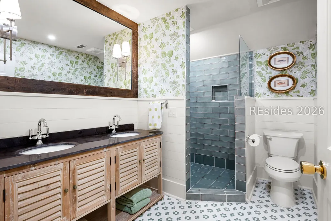
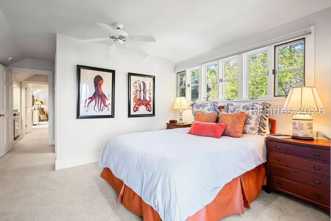
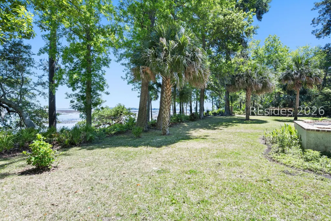
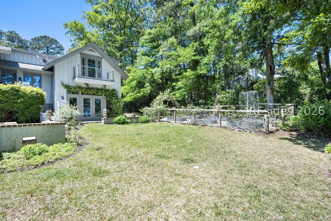
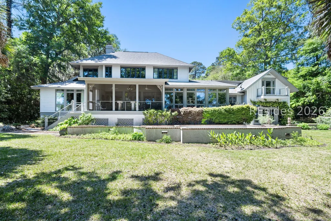
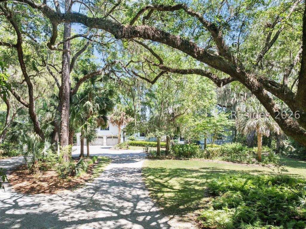
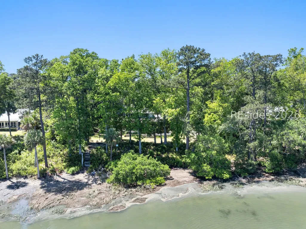
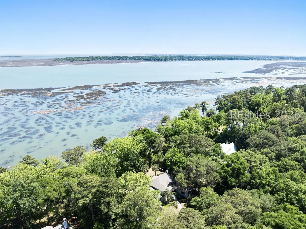
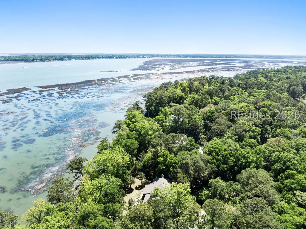
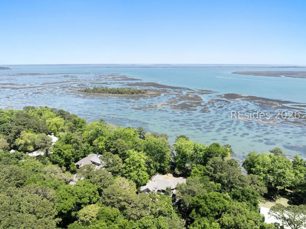
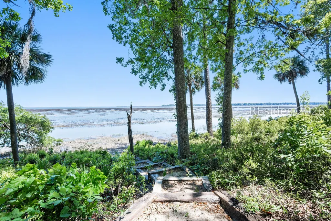
Located along the edge of Spring Island, where marsh meets the Colleton River, 248 Spring Island Drive offers refined Lowcountry living on 2.68 acres with expansive marsh-to-river views extending toward Port Royal and Parris Island. This 5,629-square-foot residence includes 5 bedrooms and 4.5 baths and is thoughtfully designed to maximize natural light, privacy, and seamless indoor-outdoor living. A defining feature of the home's design is the way river views are intentionally drawn through the center of the residence. The great room showcases reclaimed wood flooring, a soapstone fireplace with custom built-ins, and large windows that frame the surrounding landscape. This space opens directly to a four-season screened porch, perfectly positioned to capture sweeping marsh and river views. The dining room flows into an open den and the kitchen, creating an ideal layout for entertaining. The kitchen features leathered granite countertops, a wood-topped center island with induction cooktop, custom cabinetry with a paneled refrigerator, a wet bar, and a concealed 500-bottle temperature-controlled wine cellar. A secondary back kitchen and laundry area, hidden behind a sliding barn door, lead to a grilling patio for added convenience. An expansive artist's studio with separate HVAC and French doors opening to the gardens and river is located on the main level, offering flexible space for creative work, a home office, or additional living area. This wing also provides access to the two-car garage with golf cart bay. Upstairs guest accommodations include two ensuite bedrooms, one with a private balcony overlooking the water, along with a granite-topped kitchenette serving this level. An additional guest bedroom and a bunk room, accessed via the home's turret staircase, share a full bath-ideal for hosting family and guests. The primary suite is privately positioned to capture sunrise views over the river and features a spacious bedroom, dual walk-in closets with custom built-ins, a soaking tub, a walk-in shower, and a private office overlooking the front gardens. This exceptional property offers convenient access to Spring Island's golf, dining, equestrian facilities, deep-water access, and miles of nature trails, all while maintaining a tranquil and private riverfront setting.
| Price History | |
|---|---|
| 1/27/2026 | Listed $3,599,000 |
| 3/19/2026 | 3$3,495,000 |
General Features
| Heating | HeatPump |
|---|---|
| Cooling | HeatPump |
| Roof | Asphalt |
| Appliances | DoubleOven,Dryer,Dishwasher,Freezer,Disposal,Microwave,Range,Refrigerator,WineCooler,Washer |
| Garage Spaces | 2 |
| Patio/Porch Features | Balcony,RearPorch,Enclosed,FrontPorch,Patio,Porch,Screened |
| Architectural Style | TwoStory |
| Pool Features | Community |
| Security Features | SecuritySystem,FireAlarm,SmokeDetectors |
| Construction Materials | Stucco,WoodSiding,AtticCrawlHatchwaysInsulated |
| Pets Allowed | Yes |
| Year Built | 1995 |
| View | Intercoastal,MarshView |
| Stories Count | 2 |
| Property Subtype | SingleFamilyResidence |
| County | Beaufort |
| Property Type | Residential |
| Association Amenities | BasketballCourt,BoatRamp,Clubhouse,Dock,DogPark,FitnessCenter,FirePit,GolfCourse,Playground,Pickleball,Pool,RvBoatStorage,Restaurant,Guard,TennisCourts,Trails |
| Energy Efficient | Insulation |
| Subdivision Name | SPRING ISLAND |
| Garage Y/N | true |
| Full Baths | 4 |
| Special Listing Conditions | None |
| Status | Active |
| City | Okatie |
| MLS Area | Spring Island |
| Lot Size Units | Acres |
| Listing Terms | Cash,Conventional |
| MLS Area Minor | Spring Island |
| Virtual Tour | https://vimeo.com/reviews/6ec7abaa-6e64-4847-9fc8-dfb850b8a167/videos/1166032492 |
| Standard Status | Active |
| Tax Lot | 165 |
| Virtual Tour | https://vimeo.com/reviews/c44ff244-578c-4825-b463-fdd1c4535d6a/videos/1166004493 |
| Property Sub Type Additional | SingleFamilyResidence |
Interior Features
| Interior Amenities | Attic,Bookcases,BuiltInFeatures,CeilingFans,CathedralCeilings,Fireplace,HighCeilings,JettedTub,MainLevelPrimary,MultipleClosets,SmoothCeilings,SeparateShower,SmartThermostat,CableTv,VaultedCeilings,Atrium,EntranceFoyer,EatInKitchen,InLawFloorplan,NewPaint,Pantry |
|---|---|
| Flooring | Carpet,Tile,Wood |
| Furnished Y/N | Unfurnished |
| Fireplace Features | FireplaceScreen,Outside |
| Air Conditioning Y/N | true |
| Window Features | BayWindows,InsulatedWindows |
| Half Baths | 1 |
| Total Bedrooms | 5 |
Exterior Features
| Exterior Amenities | Balcony,EnclosedPorch,SprinklerIrrigation,PropaneTankOwned,Porch,PropaneTankLeased,Patio |
|---|---|
| Parking Features | Garage,TwoCarGarage,GolfCartGarage,UnfinishedGarage |
| Lot Features | OneToThreeAcres,Waterfront |
| Water Source | Public |
| Lot Size Area | 2.68 |
| Other Equipment | SatelliteDish |
| Builder Model | Other |
Amenities
- Foreclosure
- Views
- Short Sale
- New Construction
- Adult 55+
- Lease To Own
- No HOA Fees
- Furnished
- Primary On Main
- Air Conditioning
- Seller Finance
- Green
- Fixer Upper
- Horse
- Golf
- Fireplace
- Deck
- Garage
- Basement
- Pool
Property vs Single Family Average in 29909
Price
Year Built

 Copyright ©2026 Lowcountry Regional Multiple Listing Service. Information is deemed reliable but not guaranteed. Information is provided exclusively for the consumer's personal, non-commercial use, and may not be used for any purpose other than to identify prospective properties consumers may be interested in purchasing. Last Updated: September 22, 2026 6:24 PM UTC
